
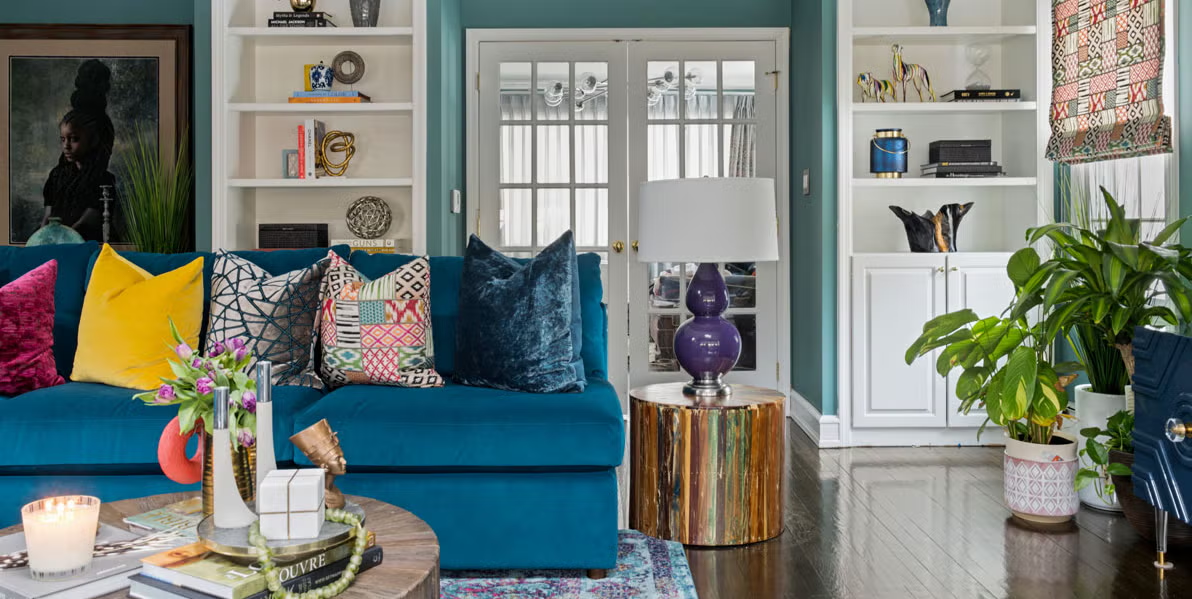
Moving straight through a room is only part of comfortable circulation. People also need space to change direction, approach doors, reposition around furniture, and move between activity areas. Thoughtful turning space ideas can make a home easier to use now while reducing the chance that future mobility changes require major alterations.
Look Beyond Straight Walking Paths
A room may have clear pathways yet still feel awkward because there is nowhere comfortable to turn. This commonly happens beside beds, inside bathrooms, near kitchen islands, and at the ends of narrow hallways.
Turning space becomes especially useful when someone is carrying laundry, using a walker, pushing a cart, or receiving physical assistance. Designing around real movement creates a more forgiving floor plan.
Protect Open Areas Near Key Destinations
The most valuable turning zones are usually close to places where movement changes. Doorways, closets, sinks, seating areas, and transitions between rooms deserve more attention than unused corners.
Broader residential planning material can inspire homeowners to think about the whole property, but accessibility often depends on small areas within that plan. Keeping a clear zone near a bedroom door may matter more than adding several unused feet elsewhere.
Watch Furniture Creep
Rooms tend to accumulate furniture after construction. Side tables, storage benches, plant stands, baskets, and occasional chairs can slowly consume an originally useful turning area.
Marking important open zones on a furniture plan can prevent them from becoming default storage space.
Connect Turning Areas to Doorways
A turning area works best when it connects naturally with the next path. Placing open floor space on the wrong side of a door may force someone to reverse, make several small corrections, or move furniture before passing through.
People looking through property layout inspiration may notice generous open plans, yet even compact homes can improve circulation through careful door placement. Sliding or pocket-style solutions can sometimes preserve floor area where conventional door swings compete with movement.
| Location | Common Restriction | Planning Response |
|---|---|---|
| Bedroom | Bed crowds doorway | Preserve clear approach space |
| Bathroom | Fixtures limit turning | Keep central floor area open |
| Kitchen | Island narrows circulation | Check clearance on all sides |
| Entry | Shoes and furniture collect | Create dedicated storage |
Door hardware placement matters too. A person should be able to approach, operate, and move through a door without becoming trapped between the leaf and surrounding furniture.
Use Flexible Furniture Arrangements
Built-in features can be convenient, but they also lock a floor plan into one configuration. Freestanding pieces sometimes make future changes easier because they can be moved if circulation needs shift.
Reviewing broader home and land design references can encourage long-term thinking about how spaces change over time. Indoors, flexibility can mean choosing a smaller table, movable island, modular storage, or bed placement that keeps more than one usable route available.
Furniture also needs room for normal actions. Pulling out a dining chair, opening dresser drawers, or transferring into a seat can temporarily consume space that looks clear when everything is closed.
Where Turning-Space Plans Often Fail
Empty floor area isn’t automatically useful turning space. A wide section in the middle of a room may provide little benefit if narrow doorways or tight furniture gaps prevent someone from reaching it comfortably.
Another mistake is designing around a perfectly arranged room. Daily life introduces laundry baskets, delivery boxes, children’s items, shoes, and temporary furniture. Important circulation areas should remain functional without requiring the home to stay staged.
Overbuilding can also waste valuable square footage. The goal is purposeful open space in the right locations, not making every room unnecessarily large.
Frequently Asked Questions
Which rooms benefit most from extra turning space?
Bathrooms, bedrooms, kitchens, entries, and frequently used living areas deserve close attention because they combine movement with doors, fixtures, storage, or furniture.
Can furniture changes improve turning space without remodeling?
Often, yes. Removing oversized pieces, shifting a bed, replacing deep storage with shallower units, or keeping a central floor area clear can noticeably improve movement.
Is turning space useful for people without mobility equipment?
Yes. It also helps with luggage, laundry, strollers, temporary injuries, moving furniture, cleaning equipment, and situations where one person needs to assist another.
Preserve Flexibility Where Movement Changes
Good accessibility planning isn’t only about making rooms larger. It is about keeping useful open space near doors, furniture, fixtures, and directional changes. Protect those areas from clutter and rigid layouts, and the home becomes easier to rearrange as routines, furniture, and mobility needs evolve.


