A subpanel can make electrical distribution easier in parts of a property that need several circuits away from the main service panel. Garages, workshops, finished basements, accessory spaces, and home additions are common examples. The strongest subpanel ideas start with realistic electrical needs, convenient placement, and enough room for safe maintenance.
Match the Location to the Space
A subpanel works best when positioned where circuits can be organized without creating an obstacle. In a garage, that may mean a clear wall away from vehicle impact zones and crowded storage.
Good interior wall planning also matters in finished additions. Placing the panel early in the design process can prevent later conflicts with built-in cabinets, doors, shelving, or decorative features.
Think About How the Room Will Change
A basic garage may later gain a freezer, workbench, power tools, lighting, or charging equipment. A workshop may eventually need more dedicated circuits than originally expected.
Planning for reasonable future expansion can be less disruptive than designing only around today’s equipment.
Group Circuits by Function
Logical circuit organization can make a subpanel easier to understand. Lighting, receptacles, workshop equipment, and other dedicated loads can be labeled clearly so troubleshooting doesn’t become a guessing exercise.
People researching functional room layouts often focus on furniture and storage, but electrical organization deserves similar attention. Where equipment sits affects where power is needed and which circuits may justify separate planning.
| Space | Possible Circuit Group | Planning Focus |
|---|---|---|
| Garage | Lighting and receptacles | Convenient tool use |
| Workshop | Equipment circuits | Load and placement |
| Addition | General room circuits | Future flexibility |
| Utility area | Dedicated equipment | Clear labeling |
Leave Room Around the Subpanel
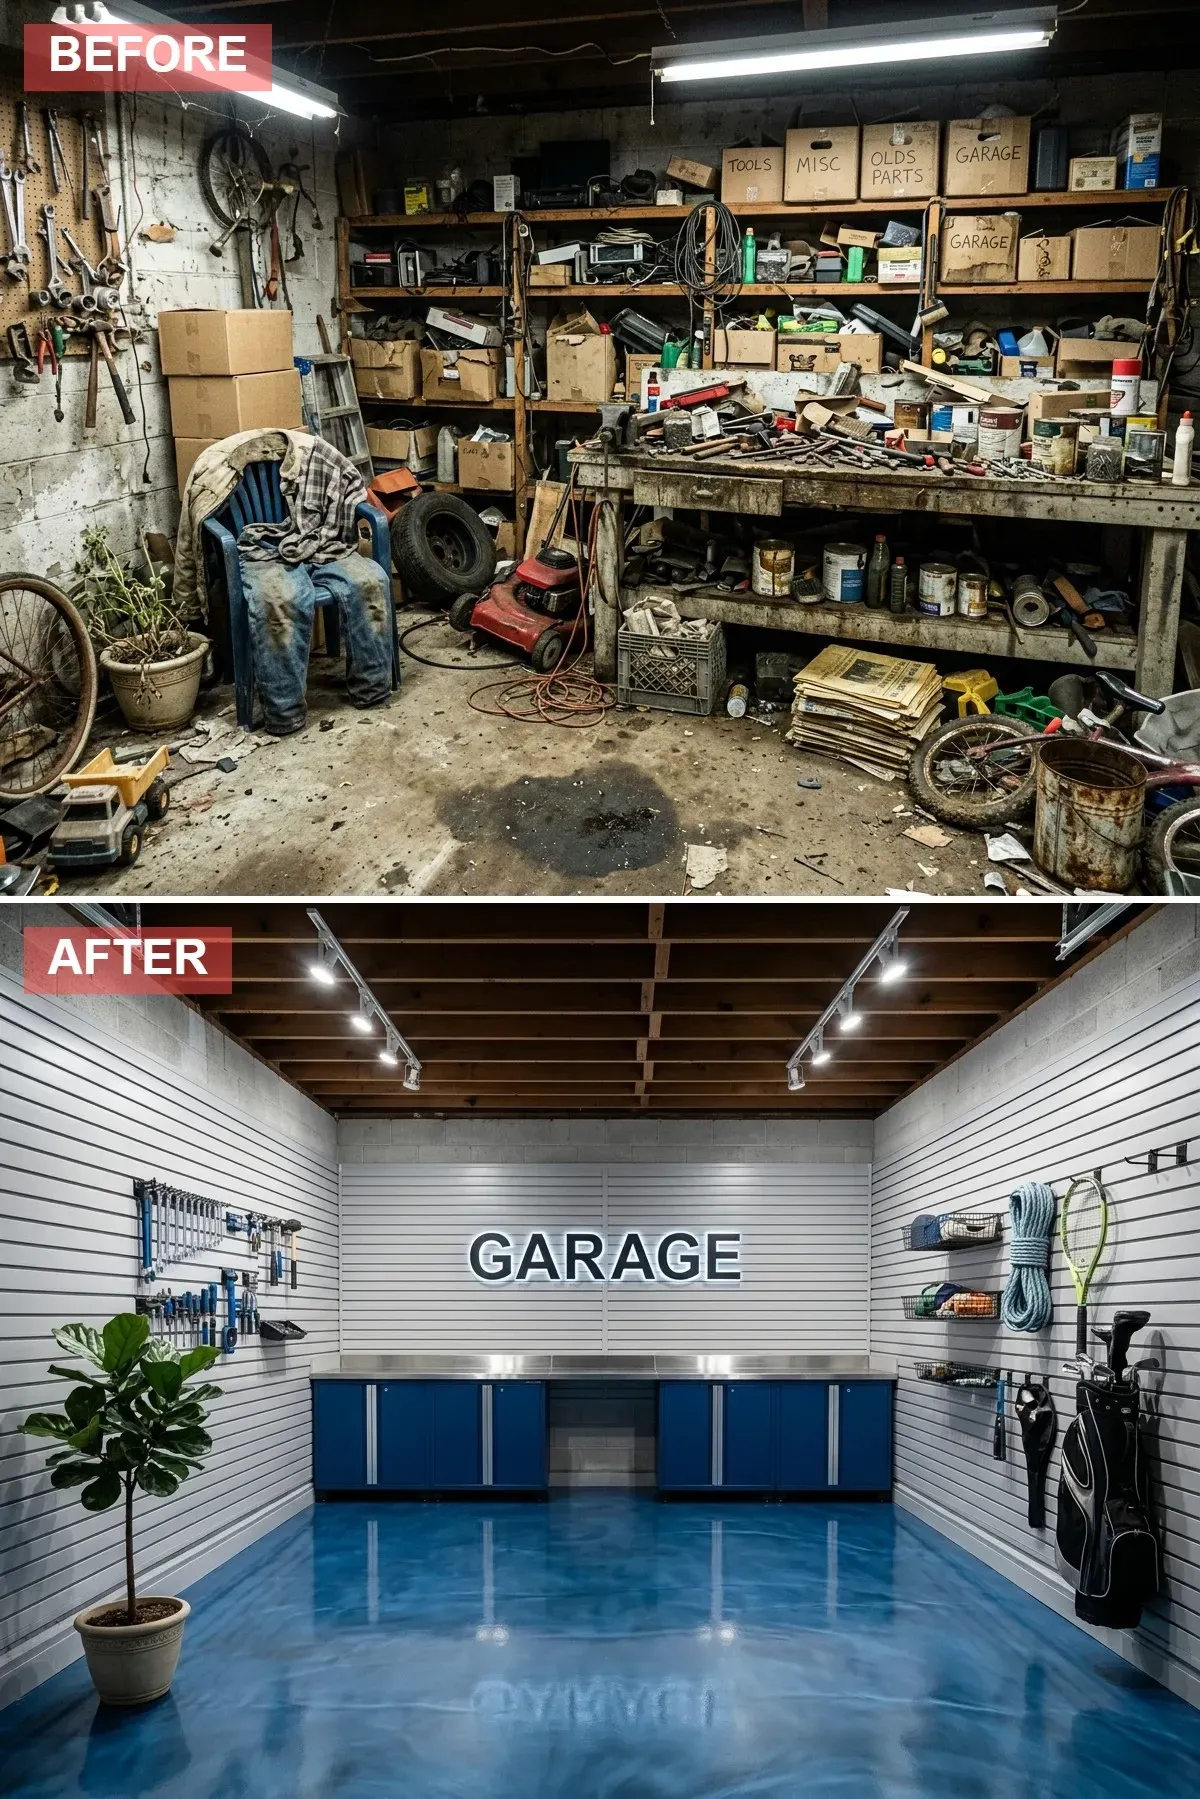
A technically convenient wall isn’t automatically a good location if future storage will block the panel. Garages and workshops are especially vulnerable because open walls gradually fill with racks, tools, cabinets, and seasonal items.
Looking at organized household spaces can reinforce a useful rule: utility access should be designed before storage expands. Keep the panel easy to reach rather than assuming boxes can always be moved later.
Protection from physical damage may also need consideration depending on the location.
Coordinate the Panel With Equipment Placement
Workshop layouts often begin with machinery, benches, and cabinets. Electrical planning should happen at the same stage.
A panel on one side of the room may serve several circuits feeding equipment elsewhere, but final circuit sizing, feeder design, grounding, bonding, and installation requirements depend on the specific project. Those decisions belong with a qualified electrician.
For additions, coordination should also include heating, cooling, kitchen equipment, laundry appliances, and other planned loads.
Where Subpanel Planning Can Go Wrong
A frequent mistake is assuming that adding a subpanel automatically creates more electrical capacity. A subpanel distributes power; it doesn’t independently increase what the home’s electrical service can supply.
Another problem is choosing panel size only by counting today’s breakers. Future equipment, local requirements, feeder capacity, and the existing electrical system all affect the design. Homeowners should avoid purchasing equipment solely from an online sizing example and then expecting it to suit every property.
Frequently Asked Questions
Is a subpanel useful in a detached garage?
It can be useful when a detached garage needs multiple circuits for lighting, outlets, equipment, or other electrical loads. The feeder and installation must be designed for the specific building and local electrical requirements.
Should a workshop have its own subpanel?
Some workshops benefit from one, especially when several circuits are required or the space is far from the main panel. Whether it makes sense depends on the existing electrical system, equipment loads, and building layout.
Does installing a subpanel increase service capacity?
Not by itself. It provides another distribution point for circuits. If the property needs substantially more overall electrical capacity, an electrician may need to evaluate the main service and connected loads.
Plan the Distribution Before the Room Fills Up
A useful subpanel layout comes from understanding the whole space: present loads, possible future equipment, storage, access, and circuit organization. Decide where electrical equipment belongs before walls and work areas become crowded. Then have the feeder, panel rating, protection, grounding, and other technical details designed according to applicable requirements.