Hidden doors can make storage rooms, mechanical areas, pantries, and small utility spaces feel less visually intrusive. Instead of treating every doorway as a feature, the opening blends into cabinetry, paneling, shelving, or a continuous wall finish. The most successful hidden door ideas balance concealment with practical access, safe hardware, ventilation needs, and clear operation.
Decide How Invisible the Opening Should Be
Not every concealed door needs to vanish completely. Sometimes matching paint and trim is enough to reduce visual clutter without creating complicated custom millwork.
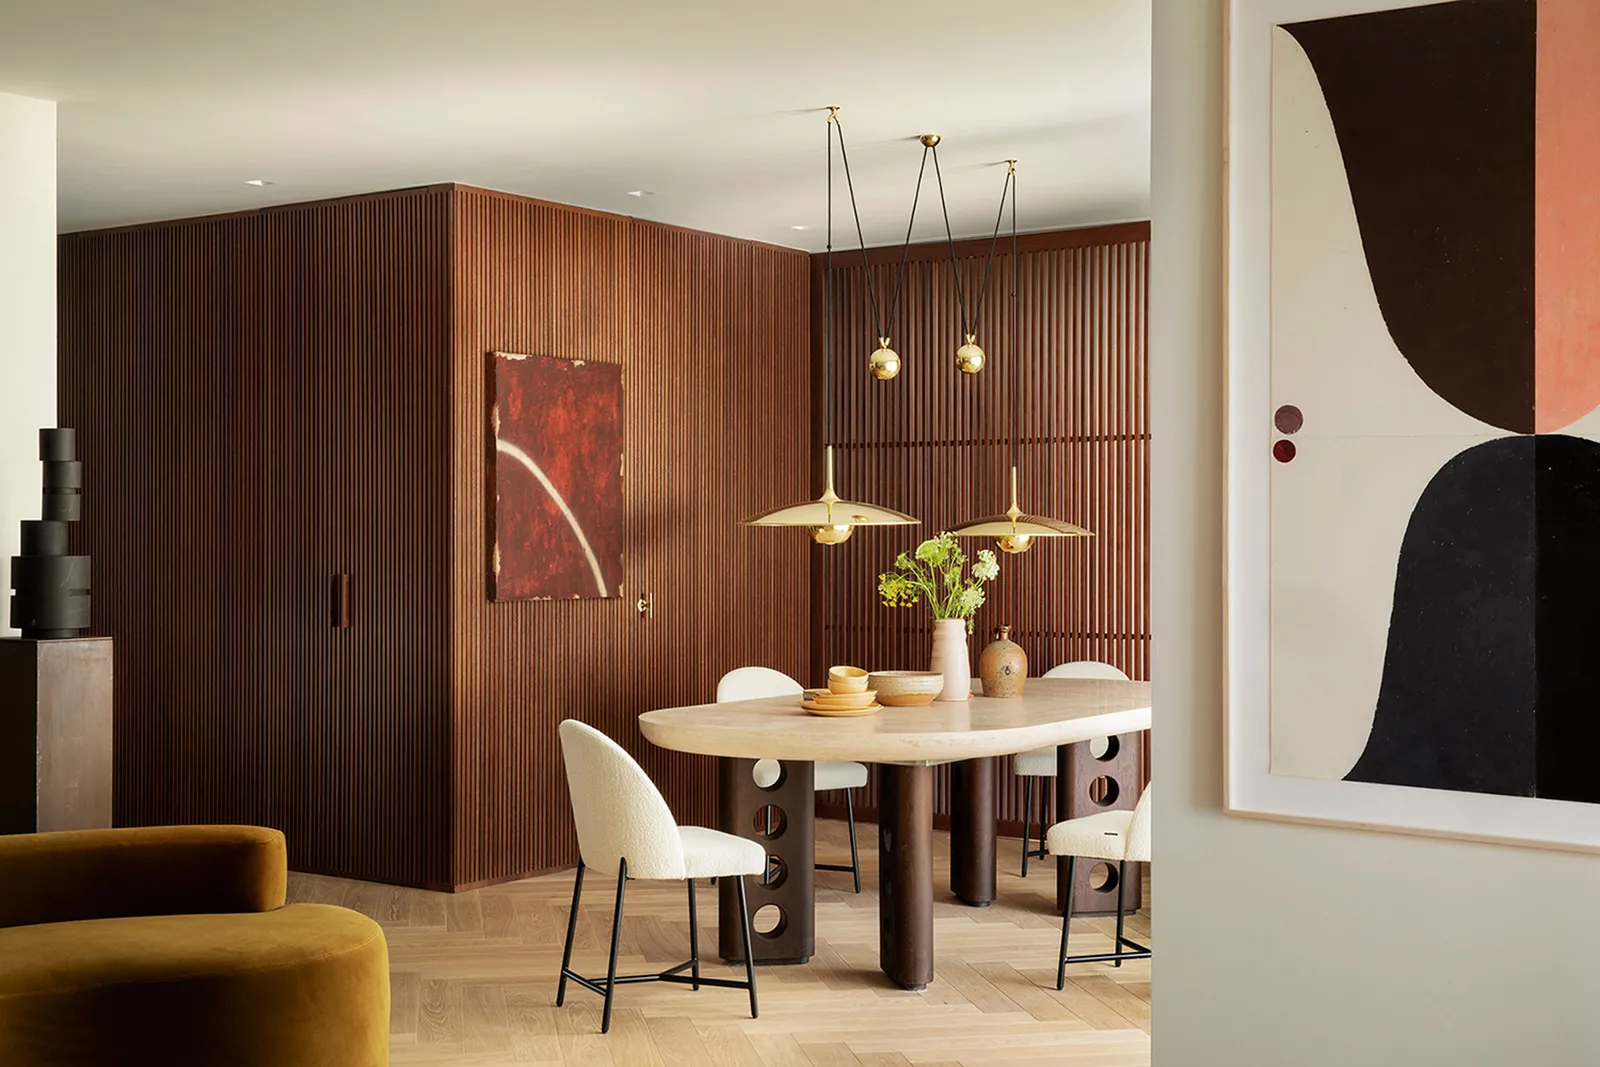
A more ambitious approach might continue wall paneling across the door or integrate the opening into a bank of cabinets. The right level of concealment depends on budget, how often the door is used, and whether visitors need to find it easily.
Match Lines Before Matching Materials
Alignment often matters more than color. If panel joints, cabinet rails, or shelving lines stop abruptly at the door, the opening becomes obvious.
Start with the surrounding geometry. Resources covering interior planning concepts can be useful for thinking about proportions, repeating lines, and how wall details connect across a room.
Conceal Utility Areas Without Hurting Access
Electrical panels, plumbing shutoffs, networking equipment, and mechanical systems may need quick access. A hidden door should never become so disguised or difficult to open that maintenance turns into a puzzle.
Push latches can keep the face clean, but they should be dependable. In frequently used utility spaces, a subtle recessed pull may be more practical than a completely handle-free design.
Homeowners often coordinate these details with other focal points. Looking at fireplace design references can help when a concealed opening shares a wall with a fireplace, television, shelving system, or decorative surround.
| Hidden Door Style | Useful For | Potential Drawback |
|---|---|---|
| Painted flush panel | Closets, storage | Seams may remain visible |
| Cabinet-front door | Pantries, utilities | Requires precise alignment |
| Slatted wall door | Modern interiors | More custom carpentry |
| Bookcase door | Storage rooms | Added weight and hardware |
Treat the Door Like Moving Furniture
A disguised door can be heavier than a conventional interior door because decorative panels, shelving, or cabinet faces add weight. Hinges and framing must handle that load without sagging.
Clearance also matters. Thick rugs, uneven floors, or nearby furniture can interfere with the swing and expose the door’s edges through repeated rubbing.
Where indoor and outdoor materials meet near mudrooms or service spaces, exterior architecture ideas can offer broader visual context for finishes that continue toward entrances, porches, or covered transition zones.
Keep Safety and Orientation in Mind
A hidden door shouldn’t create confusion in spaces where quick identification matters. If the room contains electrical equipment, building controls, or something guests or service workers may need to locate, complete visual concealment may be inconvenient.
Ventilation should also remain functional. A door covering a utility closet must not block airflow required by equipment installed inside.
Where Hidden Door Designs Often Fail
The biggest mistake is prioritizing the illusion over everyday use. Perfectly concealed hardware can become frustrating if the door needs to be opened several times a day.
Uneven reveals are another giveaway. A beautiful paneled wall still looks unfinished when gaps around the moving section vary noticeably. Good hidden doors depend on accurate framing and adjustment as much as decorative creativity.
Frequently Asked Questions
What is the easiest type of hidden door to build?
A flush door painted to match the surrounding wall is generally simpler than a bookshelf or cabinet-style door because it adds less weight and requires fewer custom components.
Can a hidden door be locked?
Yes. Several locking methods can work, but the hardware should remain accessible and appropriate for the room’s purpose. Emergency or frequently serviced spaces should not be difficult to enter.
Are bookshelf hidden doors practical?
They can be, particularly for occasional-access rooms. The shelf weight requires strong hinges, solid framing, and enough clearance to prevent books or decorative objects from shifting during movement.
Hide the Door, Not Its Purpose
A concealed opening works best when people can use it comfortably without noticing the engineering behind it. Keep access, weight, ventilation, and hardware at the center of the design. Once those details are solved, paneling, cabinetry, or shelving can make the doorway visually quiet while the storage or utility space behind it remains fully functional.